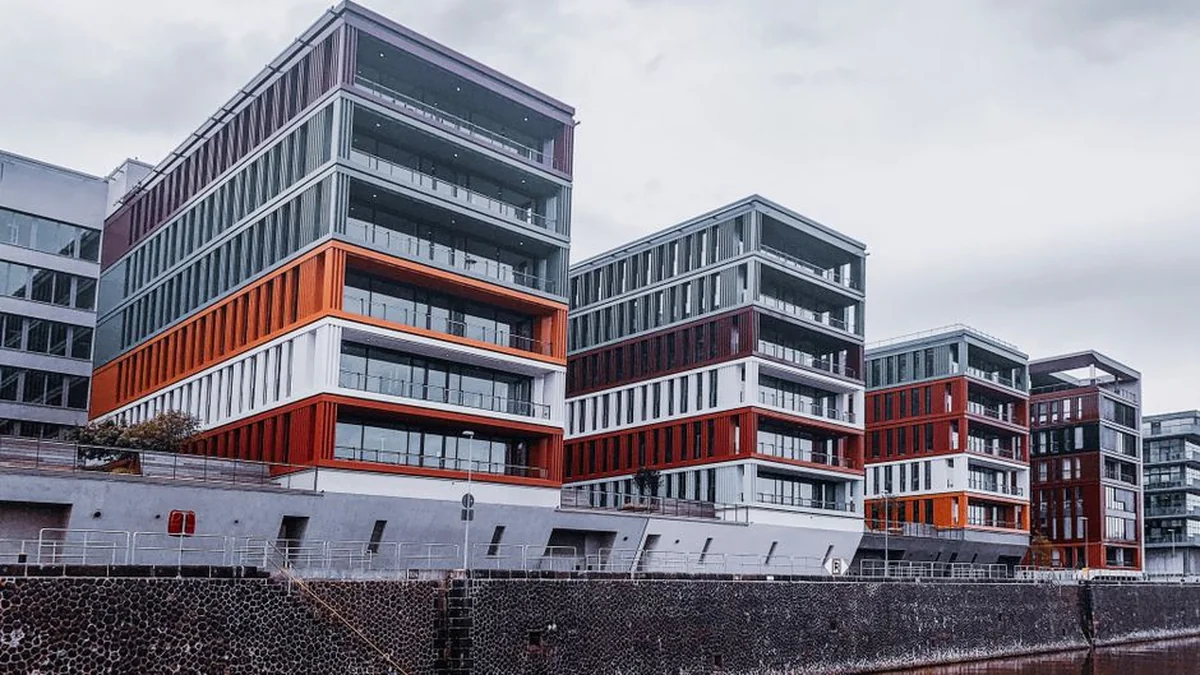
According to the revised detailed plan, the development of the area near Taikos Prospekt, Dubysa, and Kauno streets is slated to include four new administrative buildings. The most prominent structure is planned for the site situated near the intersection of Taikos Prospekt and Dubysa streets. This location is designated for a building with a maximum height of 80 meters, equating to approximately 20 stories.
This development is projected to become one of the tallest structures within this section of the city. In addition to this major project, three supplementary administrative buildings are also planned along the Kaunas street corridor. These secondary buildings are scheduled to reach a height of up to 28 meters, corresponding to an estimated seven to eight floors.
These additions are part of a larger urban redevelopment strategy. The integration of these new buildings is intended to enhance the administrative capacity and architectural profile of the immediate vicinity. The overall plan outlines a coordinated expansion of municipal facilities, reshaping the current landscape of the city with these substantial new constructions.
Topics: #buildings #planned #city