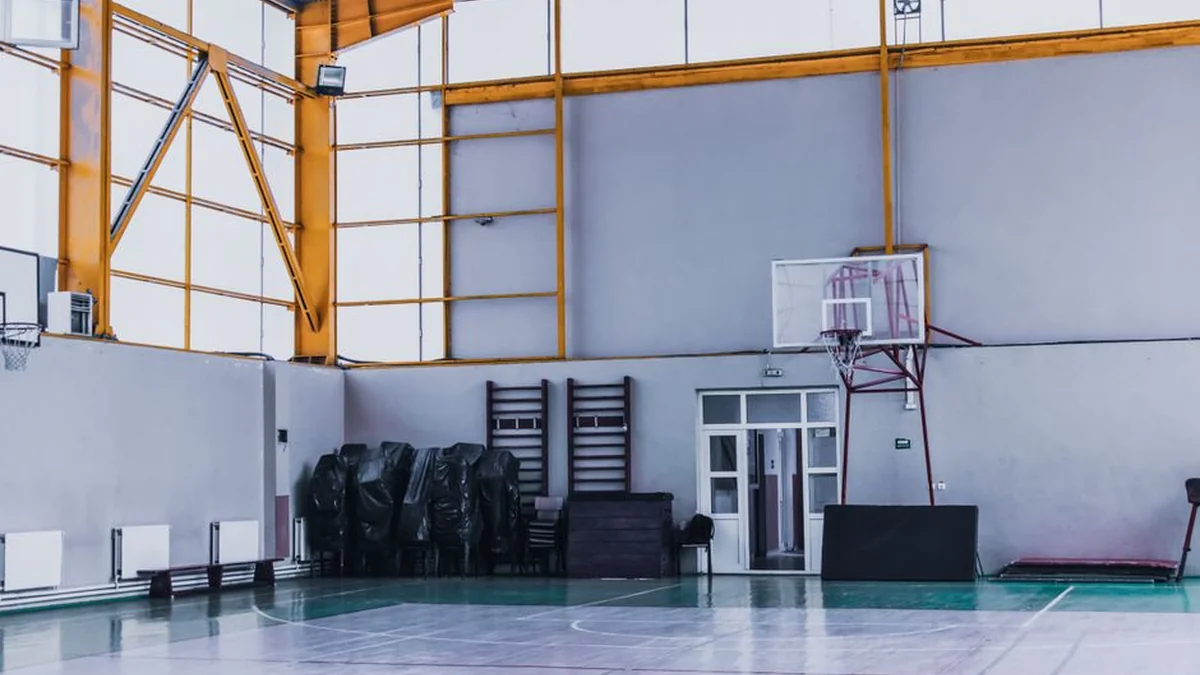
The development of the new gymnasium complex was guided by the primary objective of establishing an inspiring and supportive environment for both students and adults. To achieve this, the planning process involved consultations with medical professionals and neuropsychologists to determine the most effective structural and functional solutions. Central to the design philosophy is the intelligent distribution of pedestrian and activity flows, as excessive noise or an overly intense atmosphere can prove fatiguing and negatively impact productivity.
According to Irena Baranauskienė, founder and general director of the private gymnasium “Saulė,” the resulting facility will comprise three distinct functional buildings. A distinguishing feature of this project is its status as the first comprehensive health center integrated within a school setting in the capital. The complex is designed to support a substantial educational community, with capacity for approximately 500 students.
Furthermore, it will incorporate four dedicated kindergarten groups, providing space for around 60 younger children. The focus remains on creating a holistic learning environment where physical activity, academic pursuits, and wellness are seamlessly integrated. The architectural planning prioritized minimizing sensory overload, ensuring that the gymnasium serves not only as a site for physical education but as a balanced, stimulating space conducive to overall well-being and academic focus.
Topics: #gymnasium #environment #most


It is notable that the design process incorporated input from medical and neuropsychological experts.